
Raye Ann Campbell
REALTOR®



BEDS3
BATHS1 full
SQUARE FEET1,960
MLS#5238599
STATUSActive
PROPERTY TYPEResidential - Single Family
SUBDIVISIONFargo City
SCHOOLAshtabula Area City
Property Description
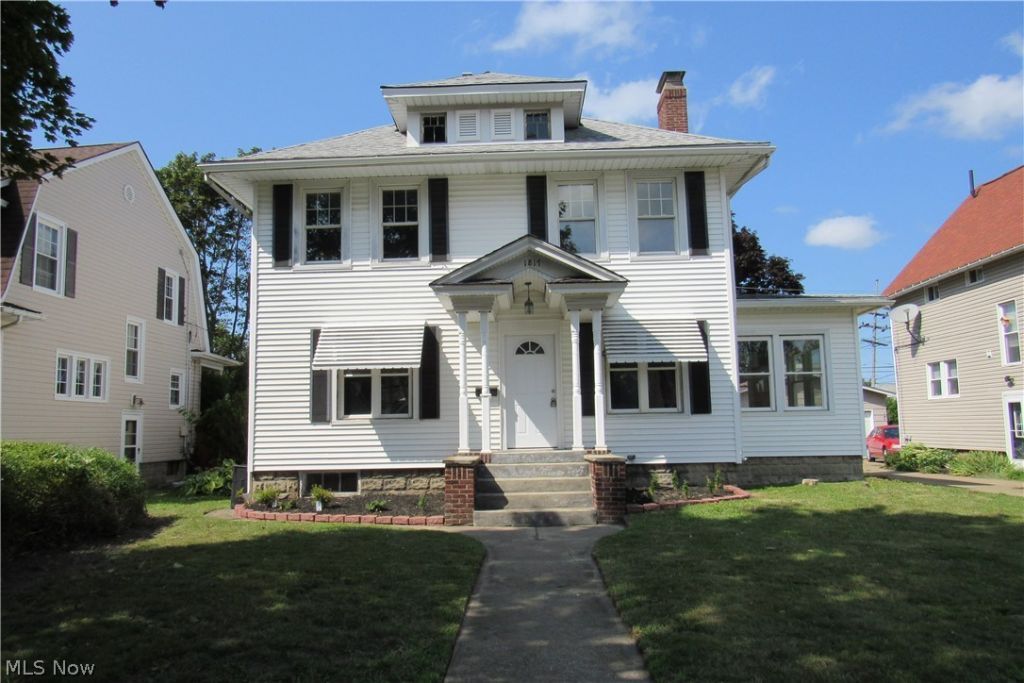
Welcome to this beauty. Completely renovated Colonial with 3 bedrooms and 1 bath. The natural light floods every room of this home. The LVT flooring throughout the main floor creates a soft color palette that's warm and inviting. The oversized kitchen will have you wanting to create chef dishes and entertain everyone you know. There's a cozy sun/library room adjacent to the living room that can be used for a separate seating area, play room, office, den or create your own special area. The large living room has a fireplace and ample room to set-up the perfect lounging area. Head upstairs to three spacious bedrooms with plush new carpet, convenient built ins for great storage spaces and a functional beautifully updated bathroom with a storage nook area. To round out the amenities of the home is a full unfinished basement and a detached one-car garage accessed from the alley behind the home.
Property Features
Property Type: Residential - Single Family
Basement: Full, Unfinished
Basement: Yes
Cooling: None
Fireplaces: 1
Garage: 1
Heating: Forced Air, Fireplace(s), Gas
Home Style: Colonial
Lot Size: 0.14 Acres
Roof Type: Asphalt, Fiberglass
Stories: 2.0
Taxes: $2,394 / year
Year Built: 1915
Feature Descriptions
Days on Site: 1
Estimated Active Date: 2026-08-22
Exterior: Vinyl Siding
Fireplace: Gas
Parcel#: 052030009200
Parking: Alley Access, Detached, Garage, Gravel, On Street
Sewer: Public Sewer
Water: Public
Local Schools
School District: Ashtabula Area City
Listed By / Shown By
Listed By
Agency Name: Harbor Realty
Agency Contact: 440-964-7142, harborrealty@gmail.com
Shown By
Agent Name: Raye Ann Campbell
Agent Phone: (740) 391-8347
Agency Title: Sulek & Experts Real Estate

Estimate Your Payment
Estimated Payment
$ 650.08 per month $398.38 Principal & Interest $199.50 Property Tax $52.21 Homeowner's InsuranceChange Payment Information



Listing data compilation and photo(s) © 2026 - Multiple Listing Service, Inc. – All Rights Reserved
The photos may be altered, edited, enhanced or virtually staged.
Privacy Policy / DMCA Notice / ADA Accessibility


This site is hosted, designed and copyright
© 1994 - 2026 by
Delta Media Group, Inc. -- Patent Pending --
1817 E 46th Street | MLS# 5238599
This single family home located at 1817 E 46th Street, Ashtabula, OH 44004 is currently listed for sale with an asking price of $179,000. This property was built in 1915 and has 3 bedrooms and 1 full baths with 1960 sq. ft. E 46th Street is located in the Fargo City subdivision within the Ashtabula Area City school district. Search Fargo City real estate on rcampbell.sulekandexperts.com today.