
Raye Ann Campbell
REALTOR®



BEDS4
BATHS2 full
SQUARE FEET1,805
MLS#5237613
STATUSActive
PROPERTY TYPEResidential - Single Family
SUBDIVISIONFranklin
SCHOOLManchester Local
Property Description
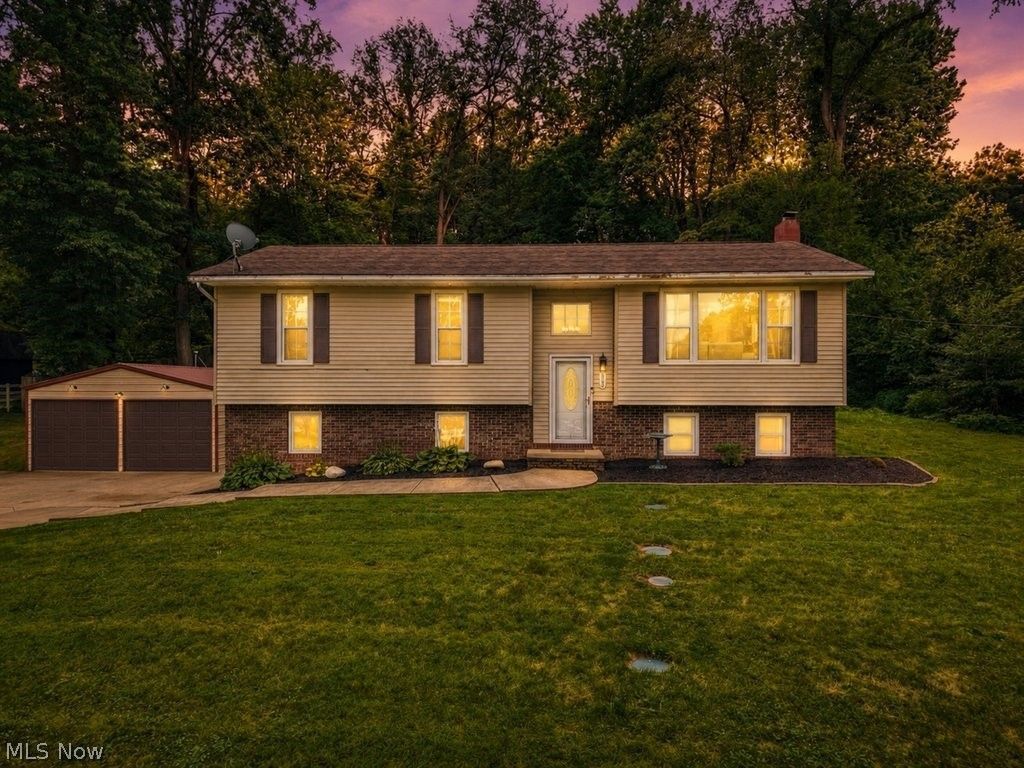
Welcome to 862 Dunning Rd, where comfortable living and flexible space come together. Enjoy the peace and privacy of country living, tucked away on a quiet no-outlet road with minimal through traffic while still offering convenient access to Manchester Road, shopping, and major roadways. Set on nearly an acre, this 4-bedroom, 2-full-bath home offers approximately 1,805 square feet of finished living space. The open-concept main level features an updated kitchen with granite countertops, stainless steel appliances, and a center island with a butcher-block countertop, which flows easily into the dining and living spaces. An electric fireplace and recessed lighting add warmth and character to the living room, while the primary bedroom offers direct access to the spacious rear deck overlooking the peaceful backyard. The finished lower level offers additional flexibility with a fourth bedroom, a second full bath, and a generous laundry area, making it ideal for guests, a home office, a hobby space, or additional living space. Step outside and enjoy a backyard designed for both relaxation and entertainment. The expansive deck offers plenty of room for outdoor dining and gatherings, while the covered lounge area and fire pit create a comfortable spot to unwind in the shade with a peaceful, country-style backdrop. The property also features a 2-car heated attached and a 20' x 40' heated detached garage with an 8-foot entrance, offering outstanding space for off-road vehicles, boats, hobby cars, motorcycles, workshop equipment, or recreational toys. With approximately 0.93 acres, a quiet neighborhood, and a true country atmosphere, this property offers the space and serenity many buyers seek without feeling far removed from everyday conveniences. Schedule a showing today; this one will not be on the market long.
Property Features
Property Type: Residential - Single Family
Basement: Finished, Concrete, Storage Space, Walk-Out Access, Sump Pump
Basement: Yes
Cooling: Central Air, Ceiling Fan(s)
Fireplaces: 1
Garage: 4 car attached
Heating: Forced Air, Fireplace(s), Gas
Home Style: Bi-Level
Lot Size: 0.93 Acres
Roof Type: Asphalt, Fiberglass
Stories: 2.0
Taxes: $4,608 / year
Year Built: 1978
Amenities
Ceiling Fan(s)
Eat-in Kitchen
Granite Counters
Kitchen Island
Stone Counters
Recessed Lighting
Fire Pit
Feature Descriptions
Accessibility: None
Appliances: Cooktop, Dryer, Dishwasher, Disposal, Microwave, Range, Refrigerator, Water Softener, Washer
Community Features: None
Days on Site: 2
Exterior: Vinyl Siding
Fencing: Back Yard, Chain Link, Full
Fireplace: Electric, Living Room, Other
Laundry: Washer Hookup, Electric Dryer Hookup, Lower Level
Lot: Back Yard, Front Yard, Landscaped, Native Plants, Rectangular Lot, Many Trees, Secluded
Parcel#: 2300379
Parking: Additional Parking, Attached, Driveway, Detached, Garage Faces Front, Garage, Garage Door Opener, Gravel, Heated Garage, Garage Faces Side
Patio/Porch: Covered, Deck
Sewer: Septic Tank
View: Rural, Trees/Woods
Water: Well
Window: Double Pane Windows
Room Sizes
Bedroom: 11 x 9 Level - First
Living Room: 18 x 13 Level - First
Primary Bedroom: 14 x 11 Level - First
Bedroom: 9 x 11 Level - First
Kitchen: 14.5 x 11.7 Level - First
Laundry: 16 x 10 Level - Lower
Dining Room: 8 x 11 Level - First
Entry/ Foyer: 16 x 10 Level - Lower
Primary Bathroom: 5 x 11 Level - First
Bedroom: 11 x 12 Level - Lower
Bathroom: 7 x 10 Level - Lower
Local Schools
School District: Manchester Local
Listed By / Shown By
Listed By
Agency Name: Russell Real Estate Services
Agency Contact: chadtsmith.realtor@gmail.com, 330-328-0028
Shown By
Agent Name: Raye Ann Campbell
Agent Phone: (740) 391-8347
Agency Title: Sulek & Experts Real Estate

Estimate Your Payment
Estimated Payment
$ 1,239.61 per month $756.47 Principal & Interest $384.00 Property Tax $99.14 Homeowner's InsuranceChange Payment Information



Listing data compilation and photo(s) © 2026 - Multiple Listing Service, Inc. – All Rights Reserved
The photos may be altered, edited, enhanced or virtually staged.
Privacy Policy / DMCA Notice / ADA Accessibility


This site is hosted, designed and copyright
© 1994 - 2026 by
Delta Media Group, Inc. -- Patent Pending --
862 Dunning Road | MLS# 5237613
This single family home located at 862 Dunning Road, New Franklin, OH 44614 is currently listed for sale with an asking price of $339,900. This property was built in 1978 and has 4 bedrooms and 2 full baths with 1805 sq. ft. Dunning Road is located in the Franklin subdivision within the Manchester Local school district. Search Franklin real estate on rcampbell.sulekandexperts.com today.